
Custom Kitchen Cabinets in Toronto
Want a price right now?
Pick your kitchen shape, type in your wall lengths and ceiling height, and our estimator gives you a rough ballpark on the spot. It is an estimate, not a quote. About two minutes, no email needed.
Built to your room
Every kitchen we build starts as a drawing of your room, not a catalogue page. Cabinets are sized to your walls, ceiling and appliances, so there are no fillers hiding wasted space.
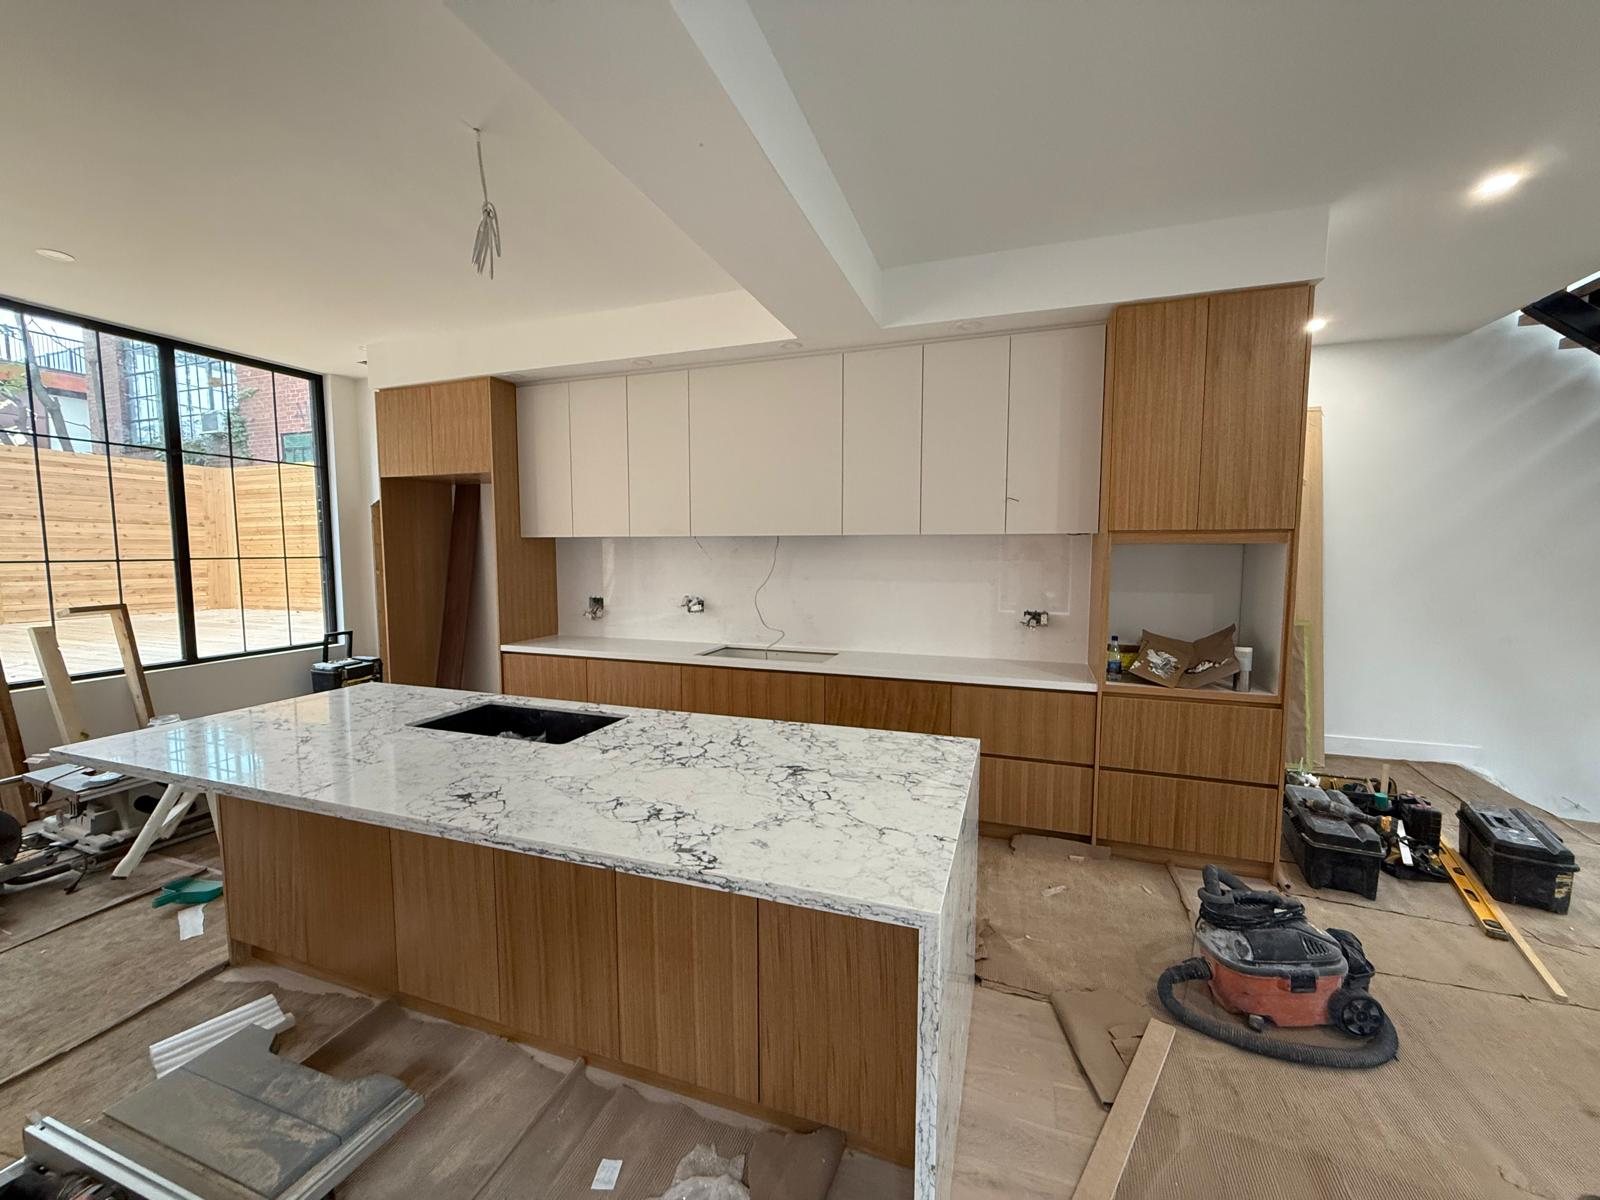

Door styles
Slab, shaker, thin shaker, fluted or reeded panels, integrated finger-pulls, or handle-less push-to-open. The door, the finish and the hardware set the style; the construction underneath is the same.
Finishes
Painted in any colour; stained white oak, walnut and other species; prefinished melamine; or AGT, Fenix and Arpa premium panels for a matte, fingerprint-resistant surface.

Islands and storage
Islands with seating overhangs, full-height pantries, appliance panels for integrated fridges and dishwashers, drawer banks, pull-outs and tray dividers.
Hardware
We use Blum hardware throughout: Blum hinges and drawer slides on every door and drawer, with soft-close available. Handles and pulls are your choice, or go handle-less with integrated finger-pulls.

Working with your designer or contractor
Send us their drawings and we will price from them. You get AutoCAD shop drawings for sign-off, and every cabinet, filler and scribe is labelled so the install goes smoothly.
Questions about custom kitchens
Custom, semi-custom or IKEA: what do you actually get for the money?
Stock cabinets like IKEA come in fixed sizes, so the gaps get filled with strips and panels, and the boxes are particleboard with the maker’s own hardware. Semi-custom is factory boxes with a few size options. Custom means every cabinet is drawn to your walls, ceiling and appliances, built in our shop with Blum hardware, and installed by the people who built it. On a 20 ft kitchen the gap between IKEA and our white melamine tier is a few thousand dollars; the difference in fit lasts as long as the kitchen.
What does CNC-cut mean for my kitchen?
Every panel is cut on our Thermwood CNC from the same drawing you signed off, to a fraction of a millimetre. Boxes go together square, doors line up, and the installers spend their time scribing to your walls instead of fixing parts.
How does the design process work?
We measure the space and talk through what you want and what you want to spend. You get a plan, elevations and a cabinet schedule for the room, and nothing is cut until you sign off. Then we build, finish and install. If you already have drawings from a designer or contractor, send them and we will price and build from those.
Do you supply countertops, plumbing or electrical?
No. We build, deliver and install the cabinetry. Countertops, plumbing, electrical and appliances are handled by your contractor or the trades you choose, and we give them the drawings they need so everything lines up.

Contact Us
Hours Of Operation
Monday to Friday: 9am - 5pm
Saturday & Sunday: Closed